

8 min read · Updated August 17, 2026
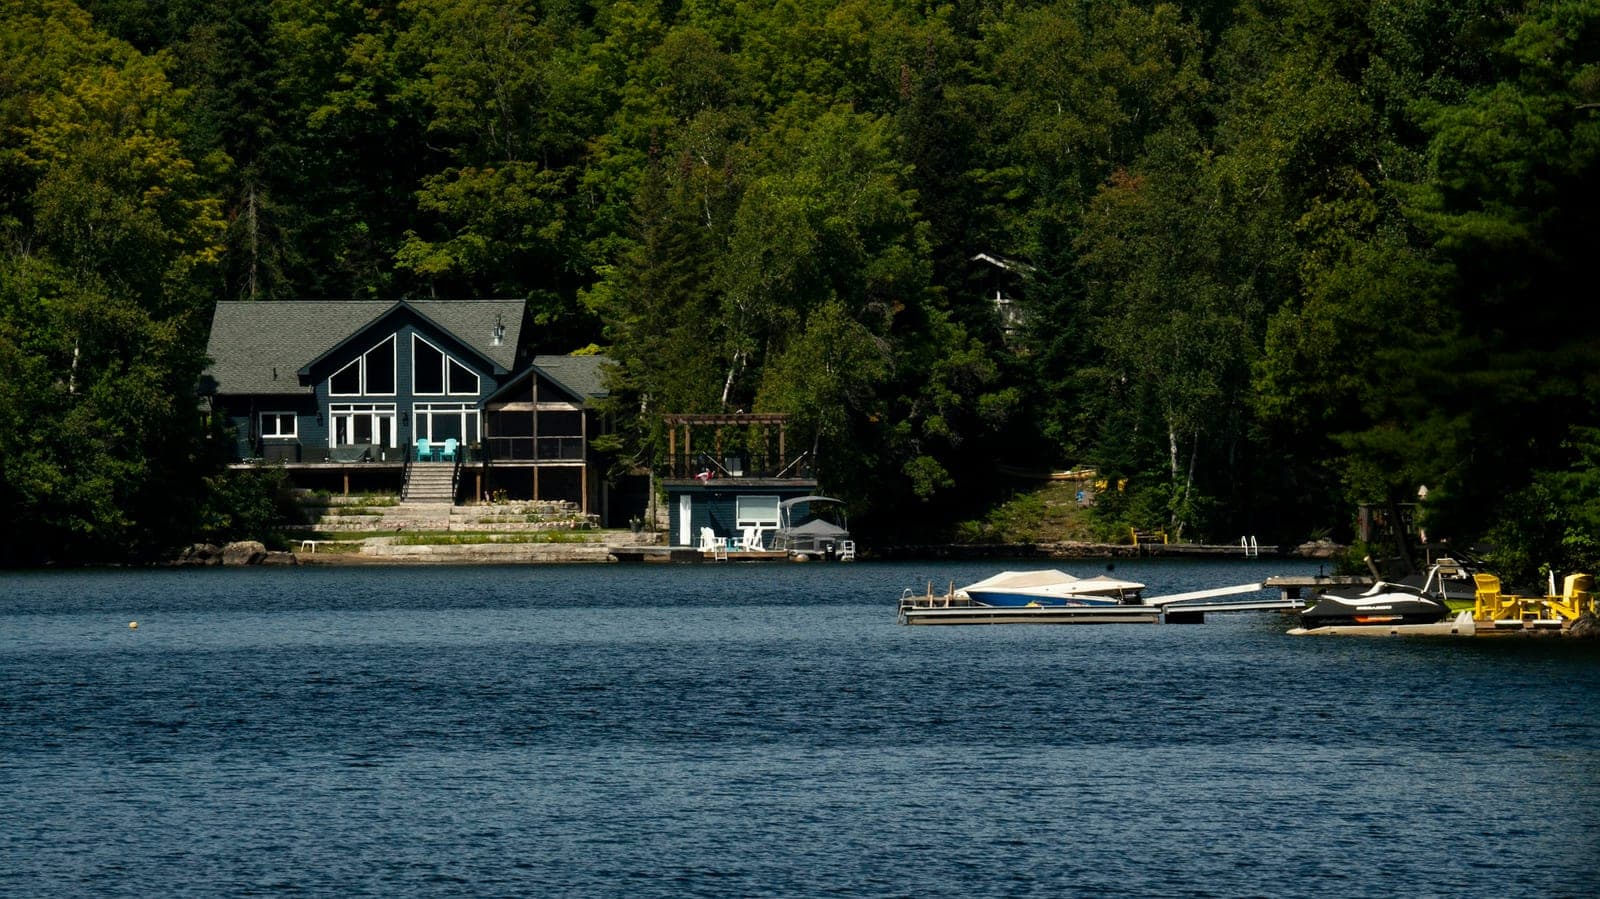
A two-storey boathouse is the most photographed building on a Muskoka property and the hardest ordinary building in Ontario: it stands in moving water, carries living space overhead, and answers to more regulators than most houses. This guide covers what the market publishes for cost, what actually moves the number, the approval path, and the season that decides when it can happen.
What a boathouse costs in Muskoka
Published Muskoka guides put a two-slip boathouse in the range of roughly $300,000 to $600,000 or more, depending on the foundation type, how deep the anchoring into granite has to go, and how much finished living space rides on top. Single-storey boat garages and simple slips sit well below that; a two-storey boathouse finished like a guest house sits above it. Boat-access and island sites add a logistics premium, commonly planned at 15 to 25 percent, for barge transport and shorter working windows.
| Factor | Pushes the price up when | Keeps it down when |
|---|---|---|
| Foundation and cribs | Deep water, soft lakebed, heavy ice push, steel required | Shallow, firm bottom, sheltered bay |
| Living space above | Full second storey, kitchenette, bath, insulation and heat | Open deck or unfinished storage only |
| Access | Boat access or island, everything by barge | Road access, staging on land |
| Design and finish | Cupolas, arches, glass railings, stone, custom doors | Simple gable, standard railings |
| Season and schedule | Work compressed into peak weeks | Approvals done over winter, in-water work in the window |
Everything above the water depends on what is below it
Crib placement, steel and framing have to be planned for ice push, spring water levels and the lakebed they actually sit on, because the deck line a boathouse shows the lake in year ten is decided by that work in year one. On granite shorelines that means anchoring into rock; on softer bottoms it means cribs sized and filled to stay put. It is the least visible part of the project and the part that most decides whether the building is still level in twenty years.
Who has to approve it
The approvals are their own trade. A municipal building permit applies to almost all boathouse work, and townships across Muskoka regulate enclosed boathouses closely on height, size, setbacks and, on some lakes, design. Where a conservation authority has jurisdiction, its approval applies too. In-water structures answer to Ontario's public lands rules: docks and single-storey boathouses with 15 square metres or less of structure in contact with the lakebed generally avoid Ministry of Natural Resources review, but crib work beyond that needs an MNRF work permit. Federal fisheries rules protect fish habitat during in-water work, the Canadian Navigable Waters Act can apply on navigable water, and Parks Canada has a say on the Trent-Severn Waterway. Not every project triggers every regulator; scoping the path before the design is finished is what keeps the drawings approvable.
- Municipal building permit and zoning compliance (height, size, setbacks, shoreline bylaws)
- Conservation authority approval where one has jurisdiction
- MNRF work permit for crib structures beyond the 15 square metre contact threshold
- Federal Fisheries Act protection during in-water work; navigable waters rules where they apply
- Parks Canada on the Trent-Severn Waterway
Why the calendar is the hard part
In-water work windows exist to protect fish spawning seasons and vary by water body. Add ice-out on one side and cottage season on the other, and the practical construction calendar for docks and boathouses is far shorter than a city schedule. The projects that hit the summer they were promised are the ones that carried approvals through the winter and had the cribs in the water the week the window opened.
Common questions
How much does a two-storey boathouse cost in Muskoka?
Published Muskoka guides put a two-slip boathouse at roughly $300,000 to $600,000 or more, driven by the foundation and crib work, how deep the anchoring goes, and how much finished living space sits above. Boat-access sites are commonly planned 15 to 25 percent higher for barge logistics.
Do I need a permit to build a boathouse in Muskoka?
Yes, and usually more than one: a municipal building permit under the township's shoreline bylaws, conservation authority approval where it applies, an MNRF work permit for crib work beyond the 15 square metre lakebed-contact threshold, and federal fisheries and navigation rules on some waters. Eden scopes the path before the design is finished.
When can boathouse construction happen?
In-water work is limited to windows set to protect fish spawning, and those vary by lake. Combined with ice-out and cottage season, the practical calendar is short. Approvals carried through the winter and cribs placed as soon as the window opens is how a boathouse is ready for the summer it was promised.
Can living space go above a boathouse?
On many Muskoka lakes, yes, within the township's rules on height, size and setbacks; some lakes have design standards as well. A two-storey boathouse with living space is treated like a building standing in a lake, which is exactly how it should be engineered.