



The work, as it stands.
Every photograph here is a real Eden project, taken on site. No renders, no stock houses, no other people's boathouses.
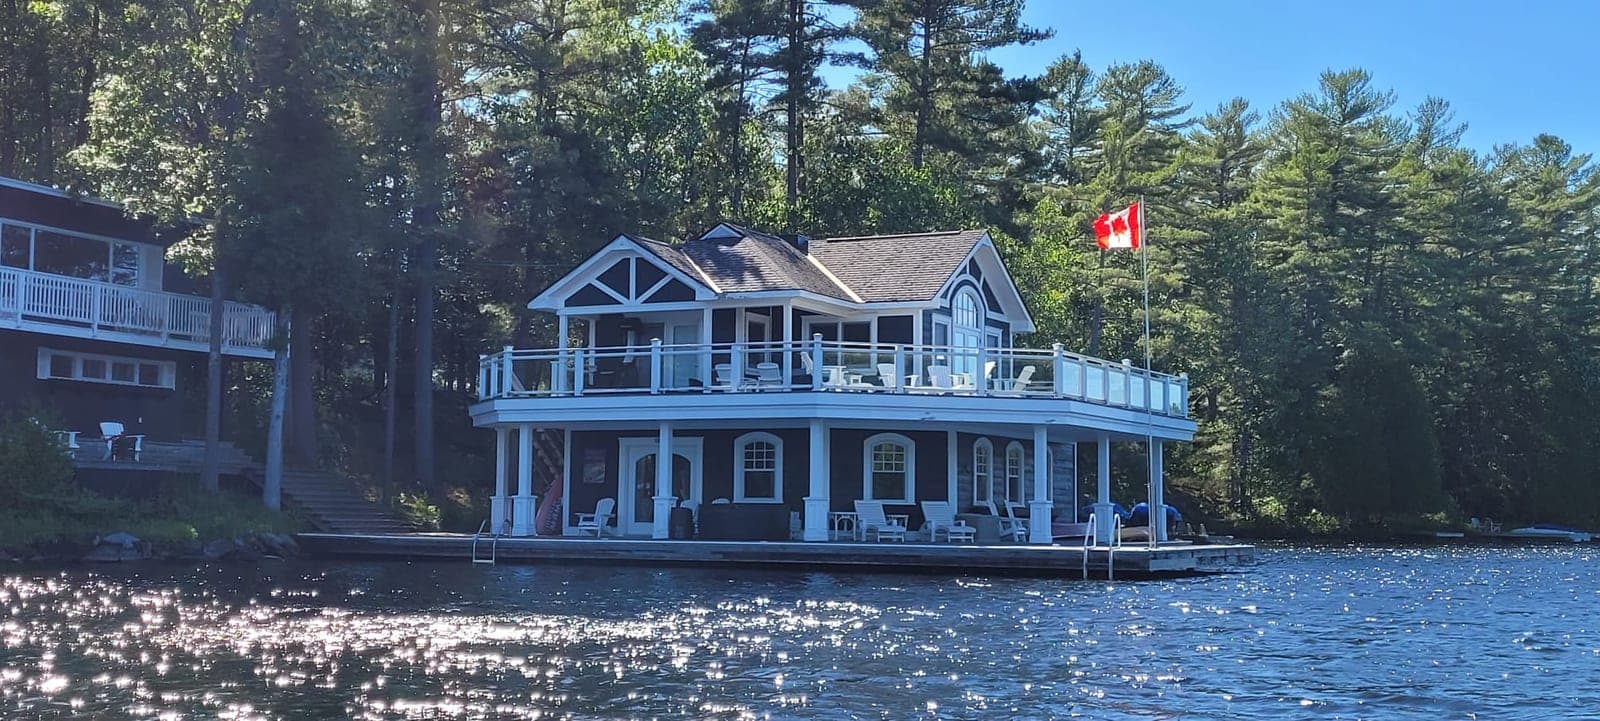
Two-storey boathouse
BoathouseA boathouse with living space over the slips: white columns and arched openings at the waterline, a glass-railed deck above it wide enough to sit out on, and a shingled roof tying it back to the cottage on the slope behind.
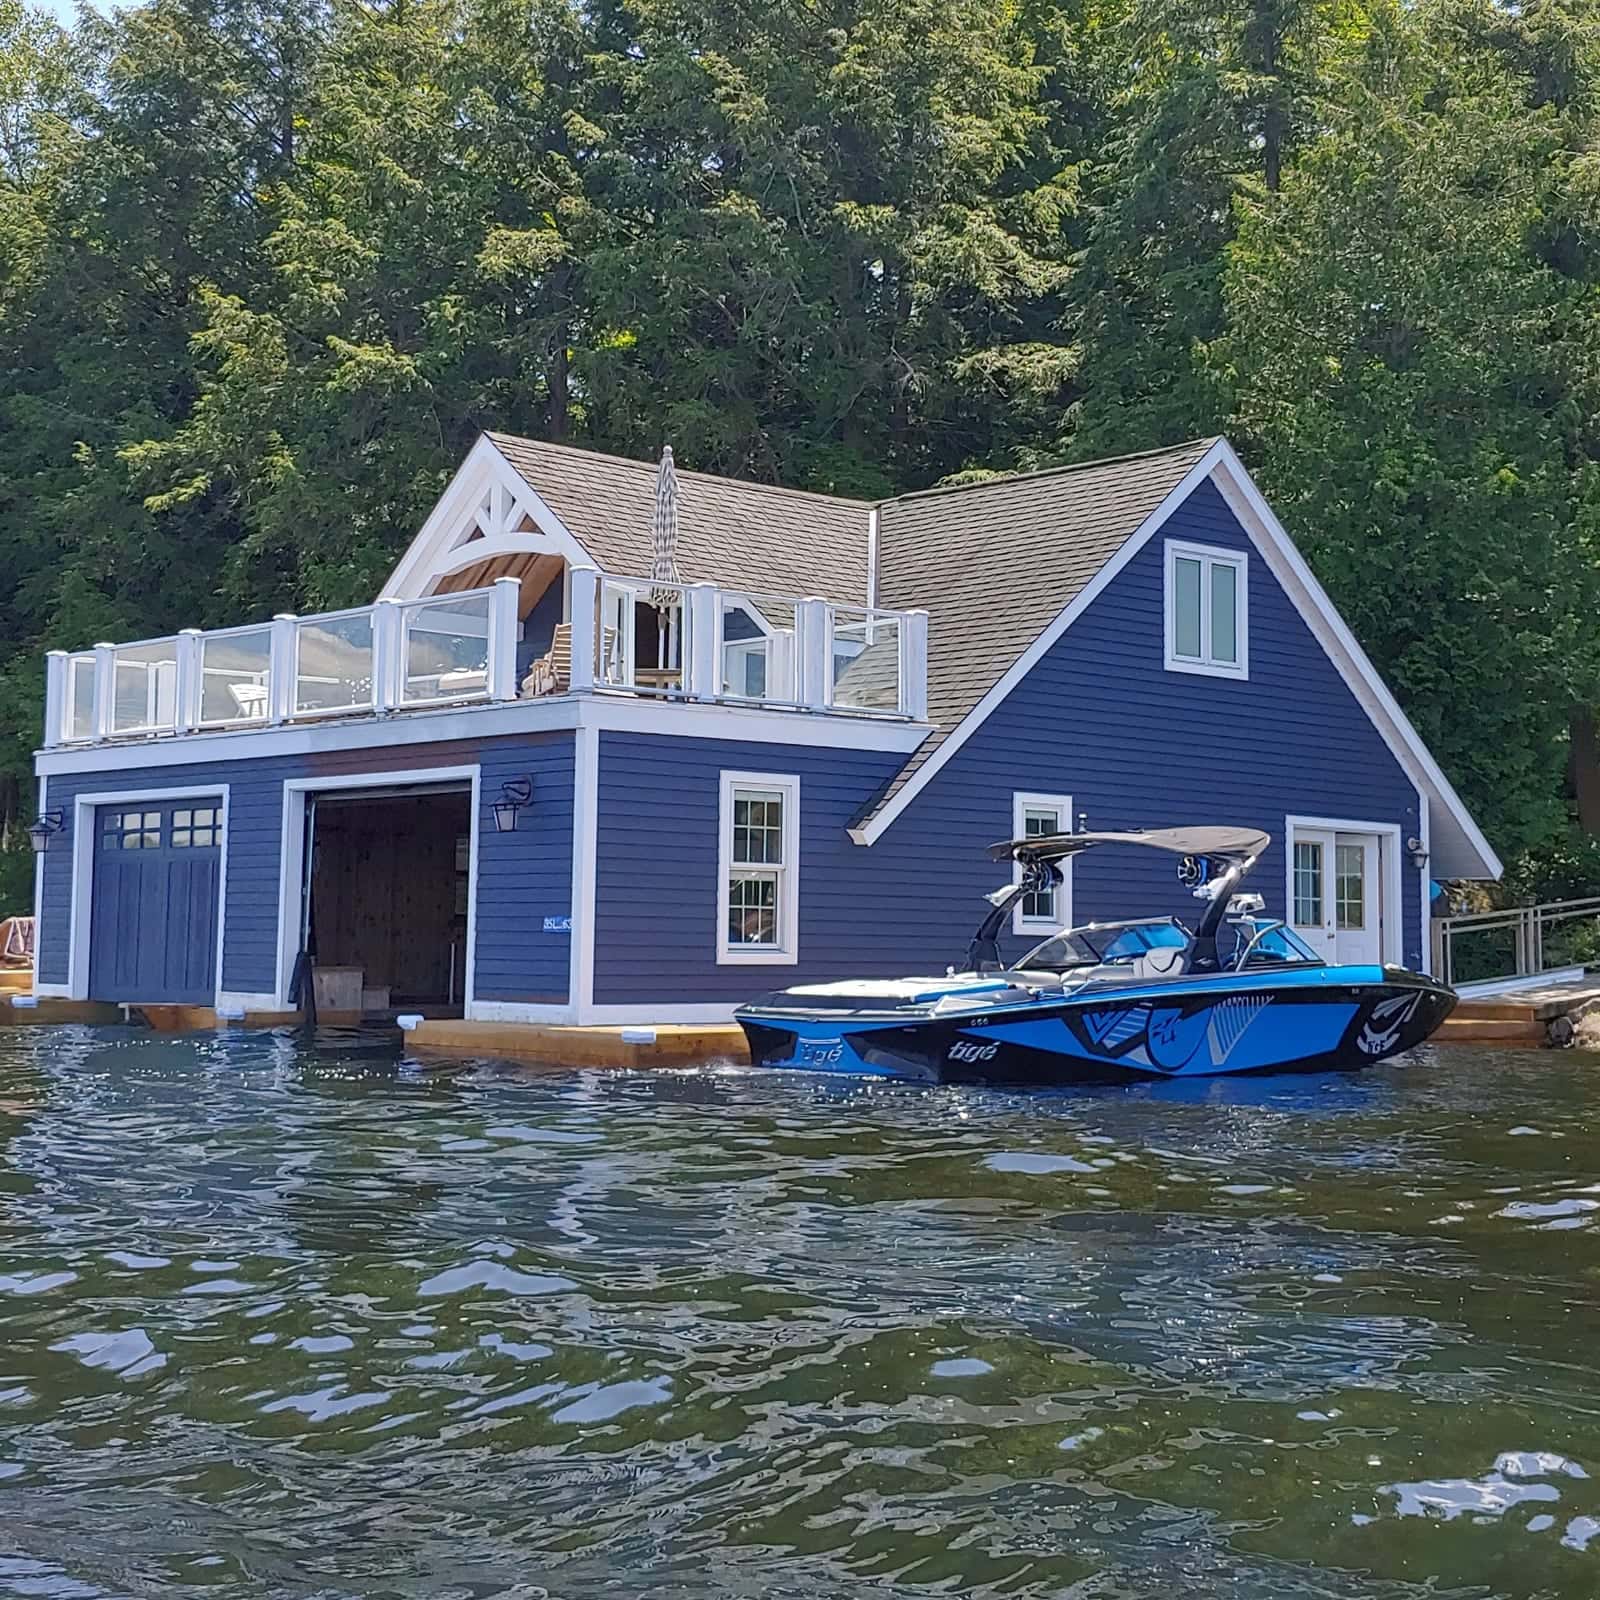
Boathouse and slips
BoathouseNavy clapboard and white trim over twin slips, with a dormered upper storey and glass rails on the deck. Structures like this carry a full second storey on posts standing in the lakebed.
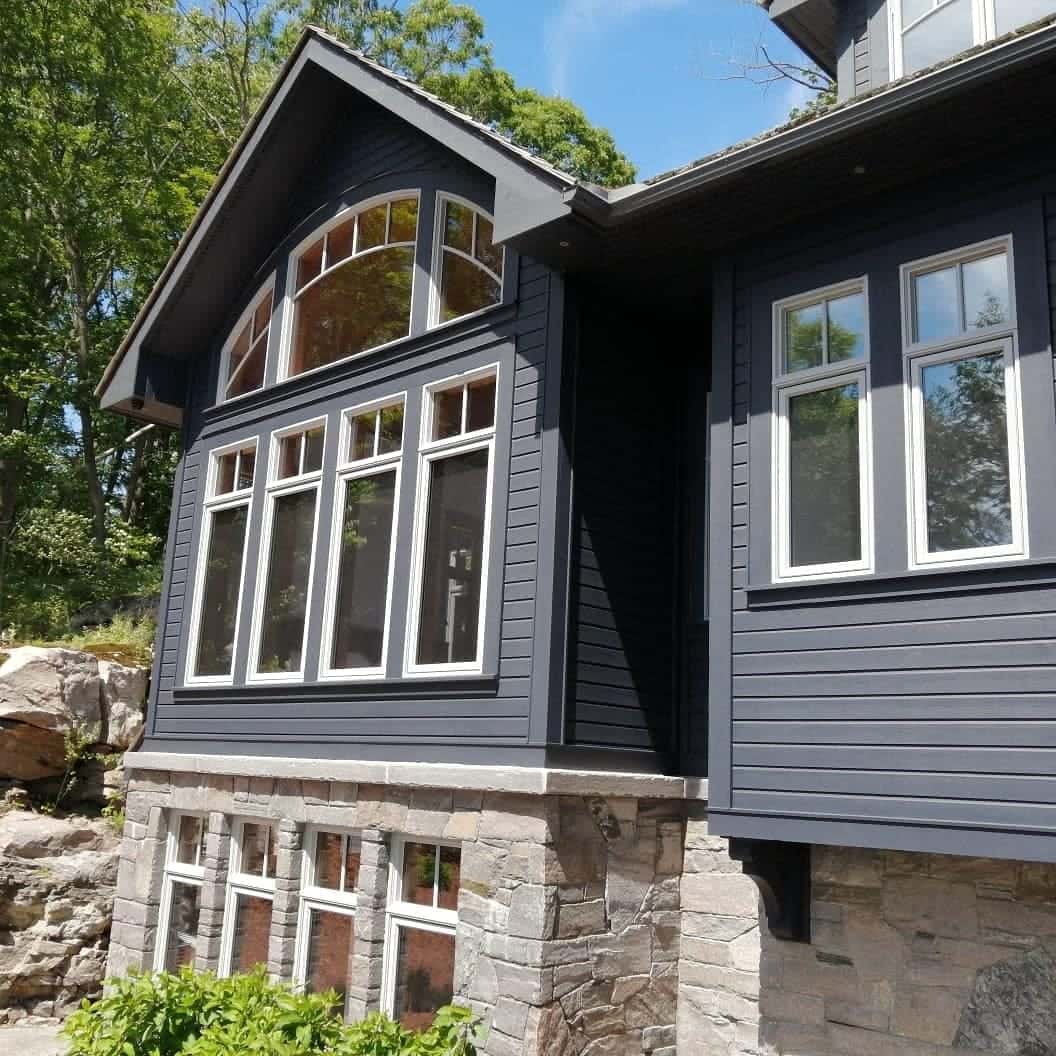
Custom home on rock
Custom homeAn arched gable window in near-black siding above a full stone storey, set straight into the granite. The stone level does the work of a foundation and a room at the same time.
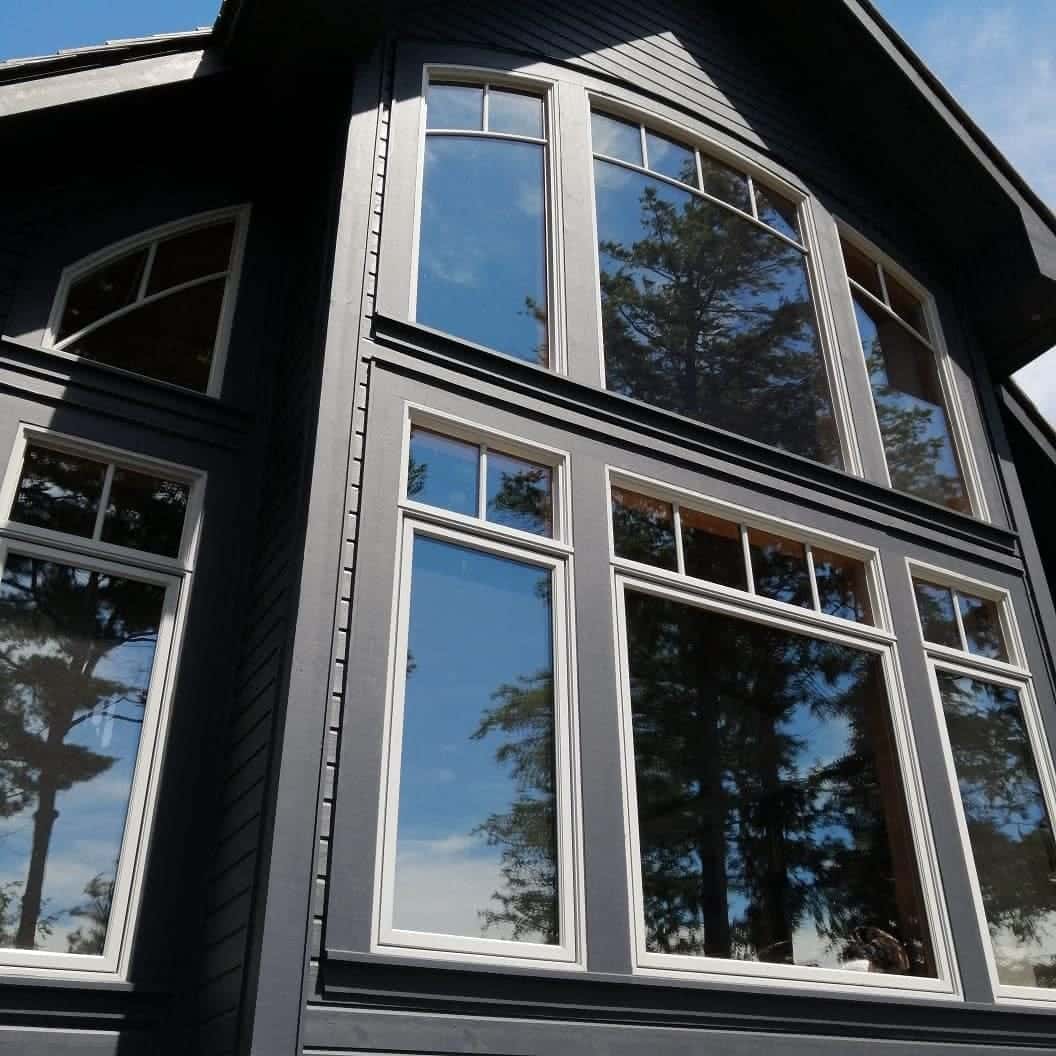
Gable window wall
DetailArched heads, even sightlines and white trim held tight against dark siding. Glass this size only looks calm when the openings behind it were framed square and stayed square.
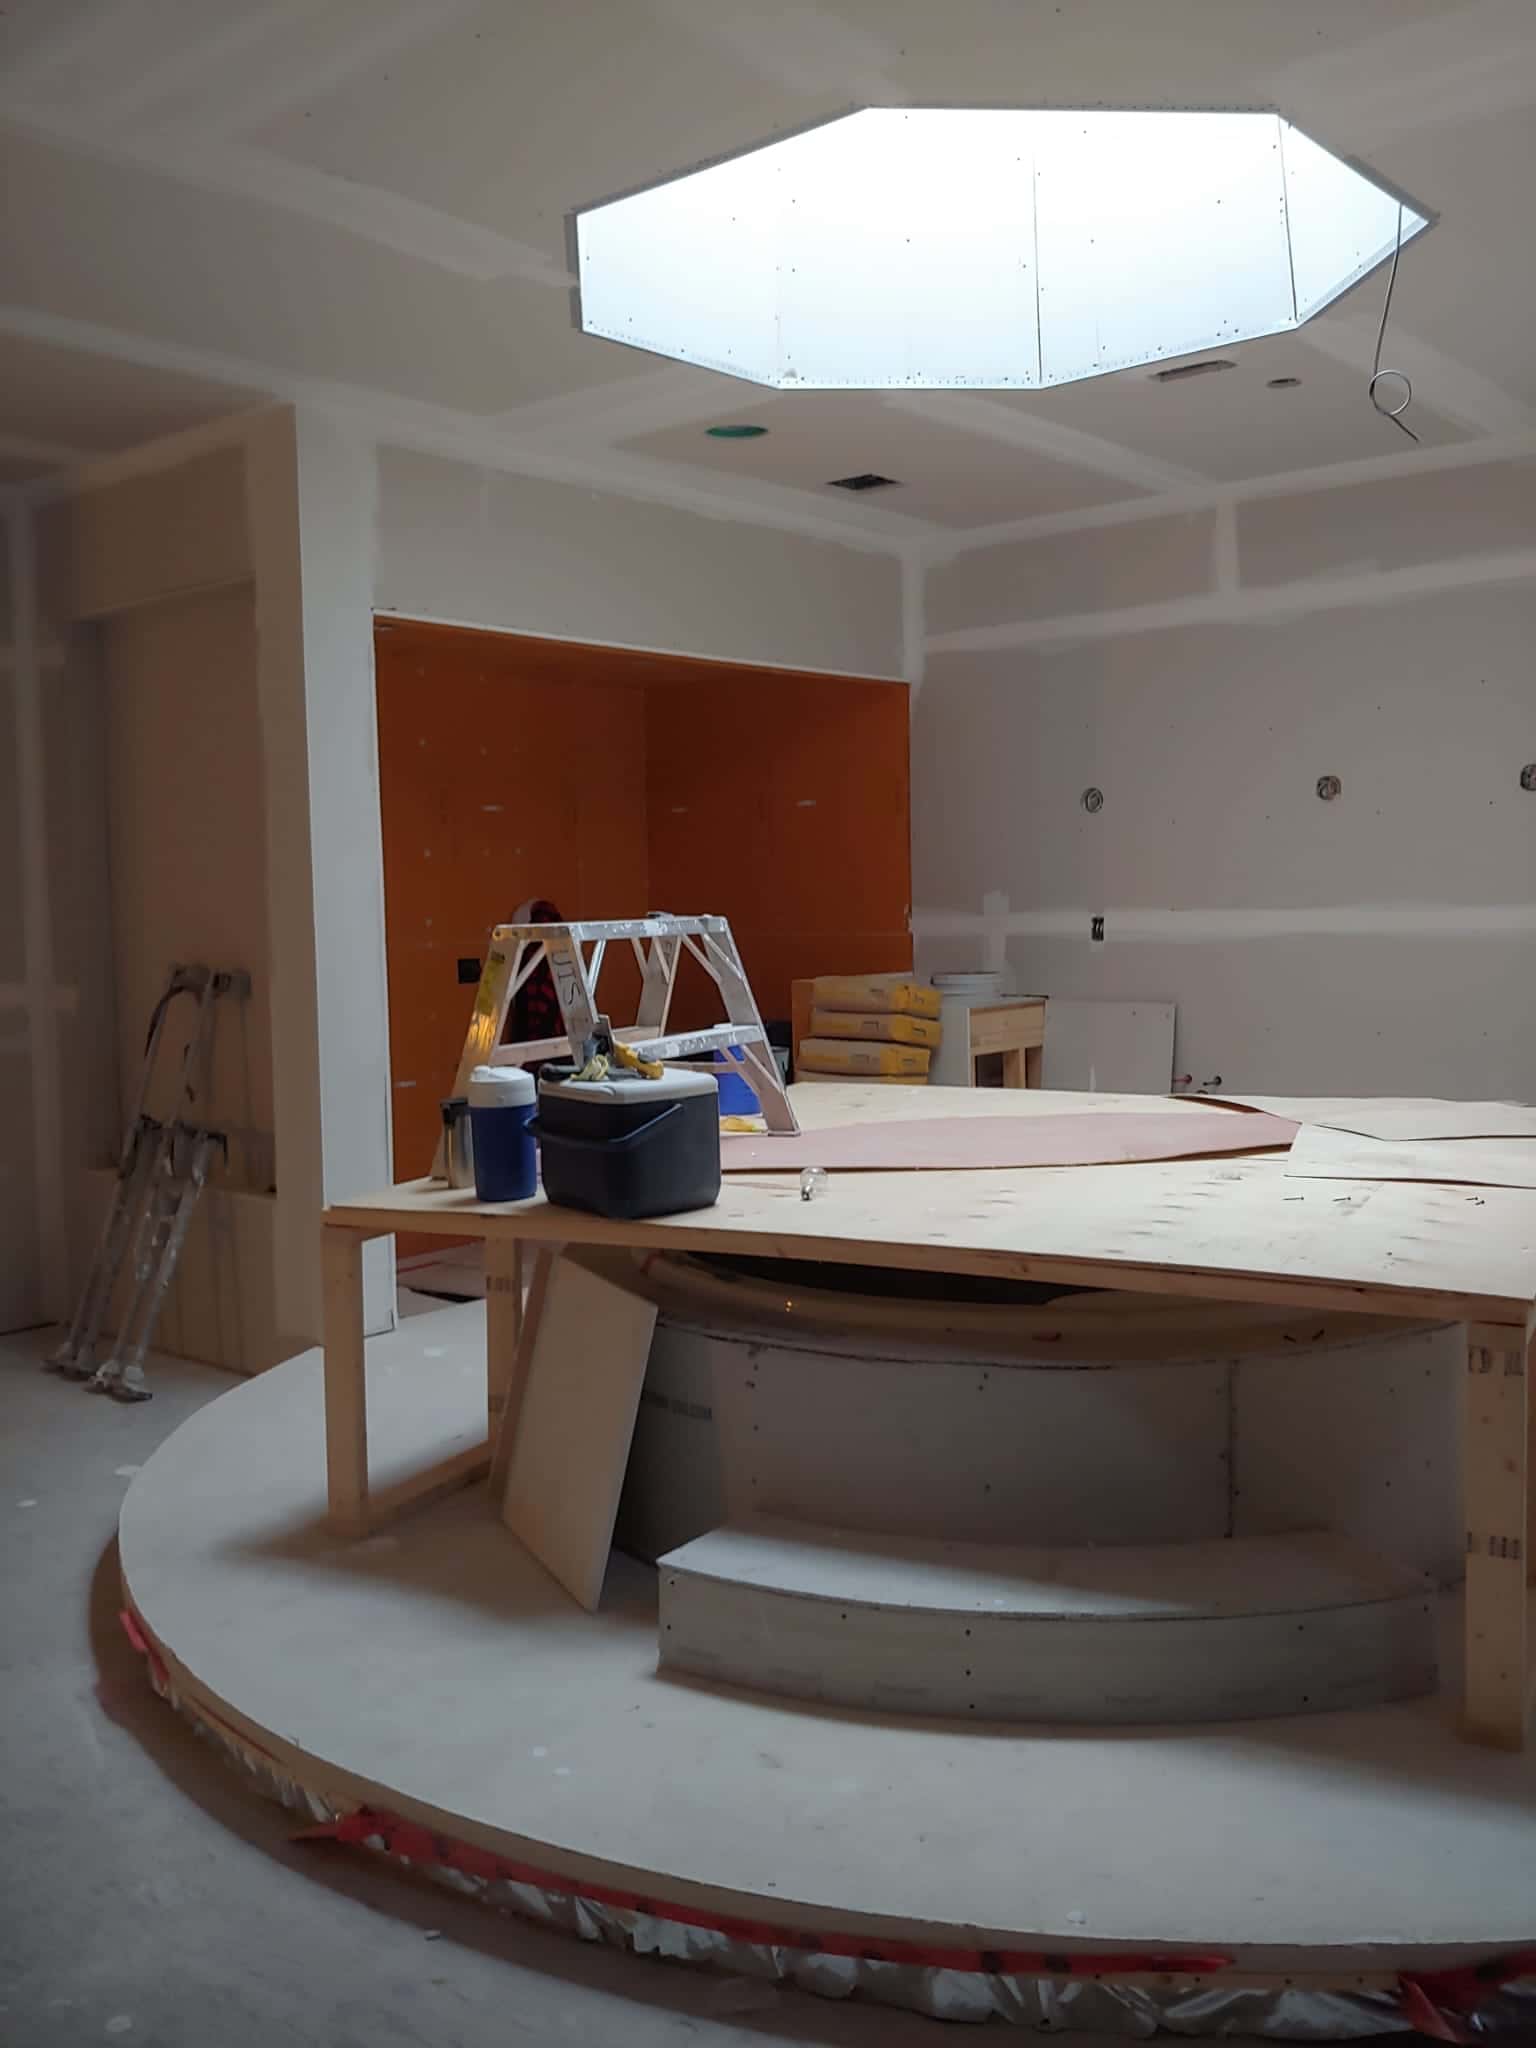
Skylight well, taped
In progressAn octagonal skylight well and a coffered ceiling, taped and waiting for finish, with a curved platform below still under protection. The geometry has to be right in framing; drywall cannot fix it later.
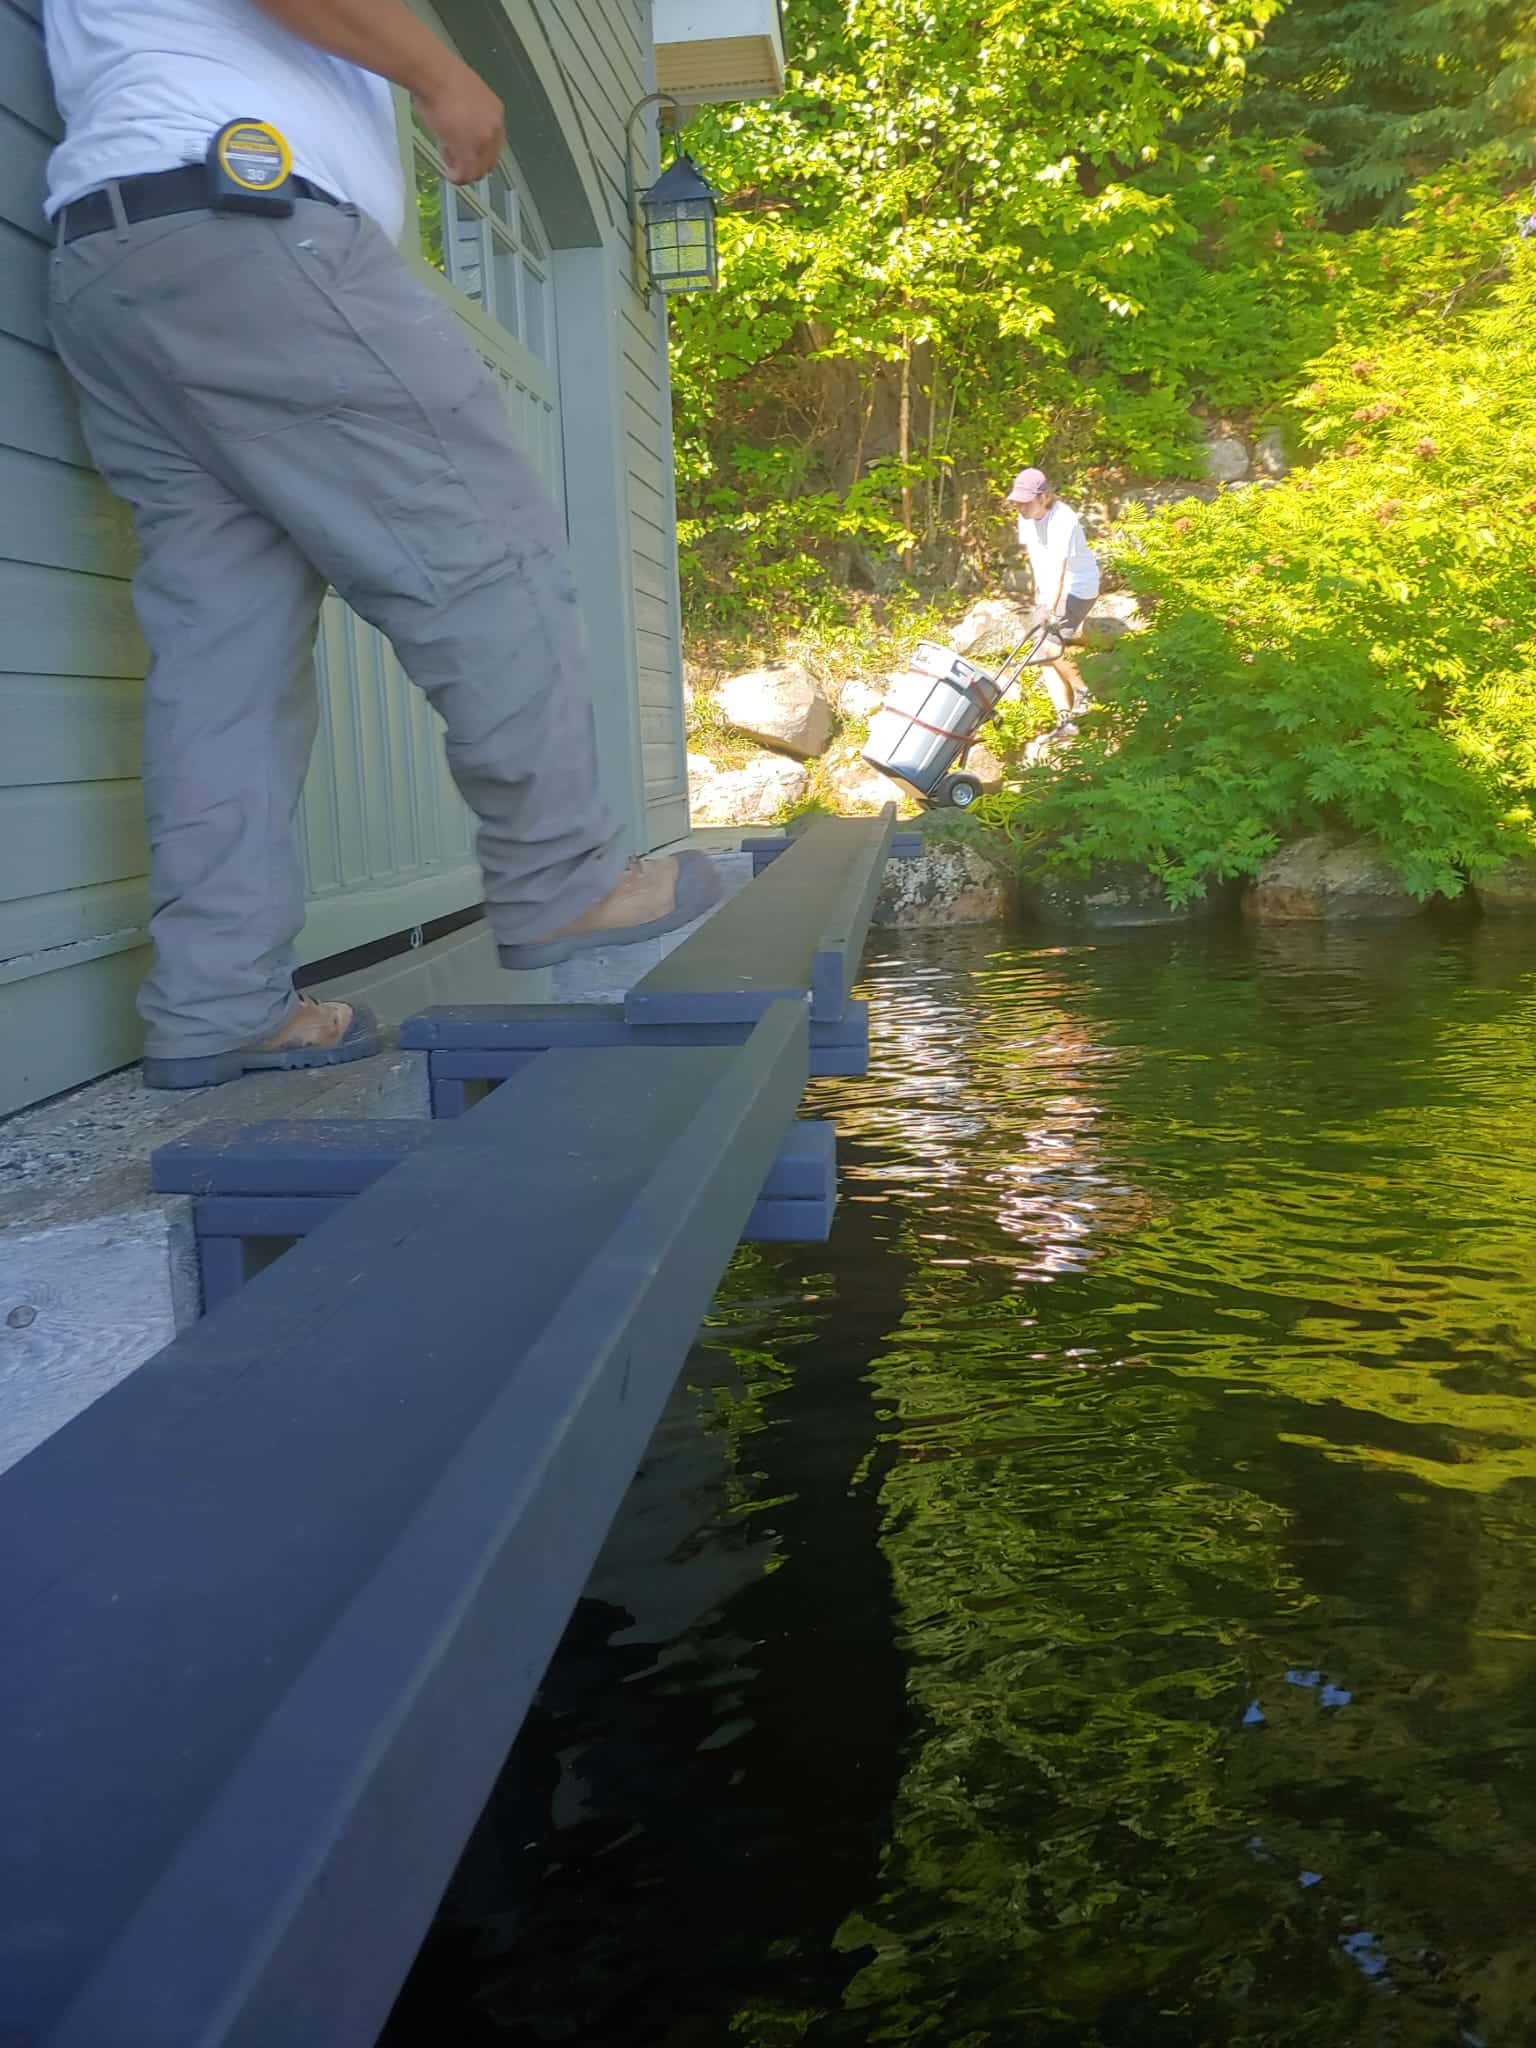
Rebuilt at the waterline
DockNew framing going in tight against the boathouse wall, set from the water because there is no other way to reach it. Everything here gets built standing on what was finished the day before.
These are private family properties, so we keep locations and owners to ourselves. If you want to talk through what any of these took to build, ask; that conversation we are happy to have.

Add your project to this page.
A first conversation costs nothing and settles a lot: whether the site can do it, whether the budget and the brief belong together, and what happens next.