

7 min read · Updated August 17, 2026
"Roughly what would this cost?" is the first question on every renovation call, and the honest answer has two parts: what the Toronto market publishes as typical ranges, and what your specific house is going to add or take away from them. This guide covers both, so the written design-build quote you eventually get makes sense line by line.
What renovations cost per square foot in Toronto right now
Published 2026 cost guides for Toronto and the GTA cluster fairly tightly. Treat these as orientation, not a quote: they describe finished floor area of the space being renovated, and every one of them moves with the age of the house, the structure involved, and the finish level you choose.
| Scope | Typical published range | What it usually means |
|---|---|---|
| Cosmetic refresh | $60 to $150 per sq ft | Paint, flooring, fixtures, no walls moved |
| Mid-range renovation | $100 to $200 per sq ft | New kitchen and baths, flooring, some layout changes |
| Full-home renovation | $150 to $400 per sq ft | Whole house rethought, structure, mechanical, finishes |
| Full gut of an older Toronto house | $400+ per sq ft | Down to the studs, rewired, replumbed, re-insulated |
| Addition (rear, side, second storey) | $350 to $700+ per sq ft | New foundations or structure tied into the existing house |
On a 2,000 square foot house, the full-renovation band alone spans roughly $300,000 to $800,000. That spread is not vagueness, it is the six variables below, and a good first meeting is mostly about finding out which side of each one your house sits on.
The six things that move the number
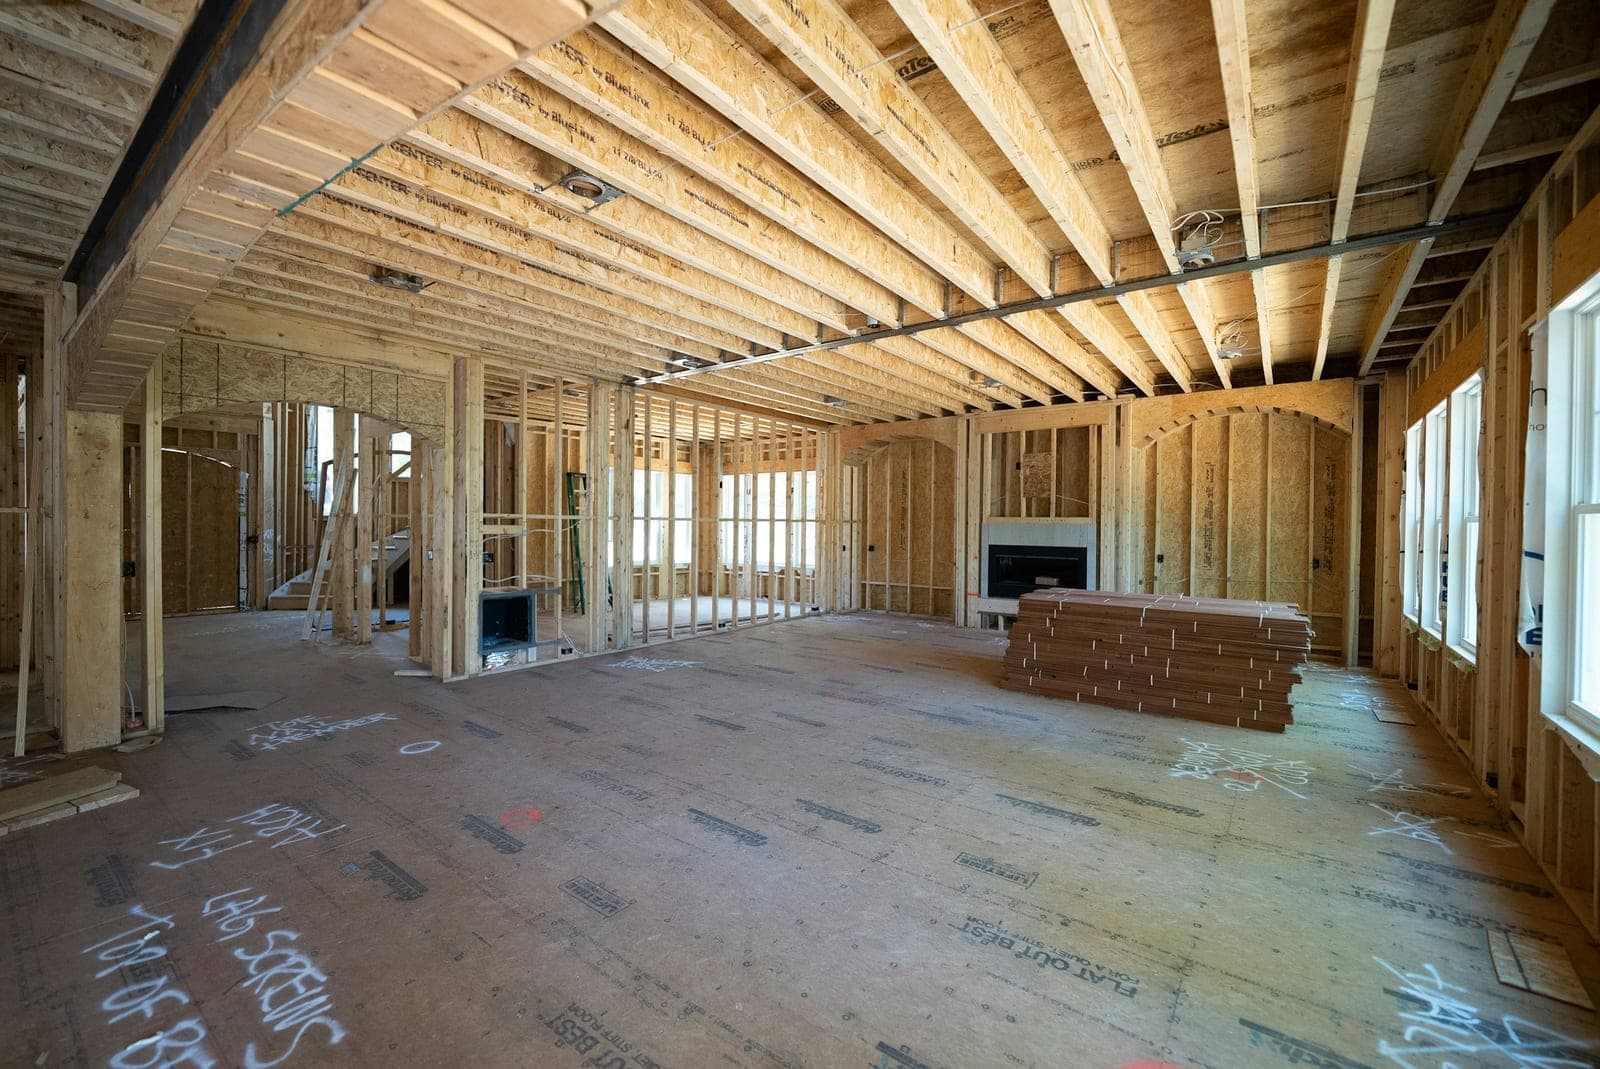
- Structure. Removing bearing walls, opening a back wall to glass, or adding a floor means engineered beams, posts, footings, and often steel. It is invisible in the finished photos and it is in the price.
- The age of the house. Toronto's Victorian, Edwardian and post-war stock keeps secrets: knob-and-tube wiring, galvanized plumbing, joists notched by past trades, no insulation, sometimes asbestos. A renovation plan has to leave room for what the walls reveal.
- Kitchens and bathrooms. Cabinetry, tile, plumbing fixtures and the trades behind them make these the densest rooms per square foot. A basement bathroom where no drain rough-in exists means breaking concrete, commonly $8,000 to $15,000 on its own in published guides.
- Access and site logistics. A semi on a narrow lot with a shared drive means small trucks, hand-carried material, bin permits, and protecting a neighbour's wall an arm's length away. Logistics is a real line, not overhead.
- Approvals. Structural work needs a building permit; additions and many layout changes answer to setbacks, coverage and height, and older neighbourhoods often need a Committee of Adjustment variance. Time is money here and the schedule should show it.
- Finish level. The same room can be built well at three budgets. Millwork, tile, flooring species and fixture grade are taste decisions with structural price differences, and the estimate should show where each dollar sits.
Why the low bid is usually the expensive one
A renovation quote that comes in far under the others has usually done one of three things: guessed at the structure instead of engineering it, ignored what an older house is likely to hide, or left the finish level as an allowance that will not survive contact with a showroom. Each of those shows up later as a change order, and change orders on a live site are priced without competition. The honest way to price an old house is a stated contingency sized to its age, spent only with your sign-off.
How a design-build quote is different
When the designer and the builder are different companies, the drawings and the price meet for the first time at tender, and the classic Toronto result is a design you love that comes in well over what you meant to spend. Under one roof, every design decision is priced as it is drawn: you see the cost of the beam that opens the kitchen before it is on the drawing, not after. That running conversation about where the money goes is the single most effective cost control in this industry, and it is how Eden runs renovations across Toronto and the GTA.
Common questions
How much does a full home renovation cost in Toronto?
Published 2026 guides put a full-home renovation in Toronto at roughly $150 to $400 per square foot, and above $400 for a full gut of an older house with rewiring, replumbing and structural work. On a 2,000 square foot house that is roughly $300,000 to $800,000. Your number depends on structure, the age of the house, kitchens and baths, access, approvals and finish level.
What does a second-storey addition cost in Toronto?
Additions in Toronto are commonly published at $350 to $700 or more per square foot of new space, higher when access is tight, the structure is complex, or the addition forces upgrades to the existing house's foundation, mechanical or electrical. A second storey also has to answer to height and coverage rules, which sometimes means a minor variance.
Do I need a permit to renovate in Toronto?
For structural work, additions, and most substantial alterations, yes. Removing a bearing wall or cutting a new opening is permit work with drawings a plans examiner can approve. Cosmetic work usually is not. Eden prepares and carries the applications as part of the project.
How do I get a real number for my house?
Ask for a first conversation. We walk the house, talk through what you want and what the building will allow, and put honest brackets around the number before you spend anything finding out. Design and budget are then developed together so the plan you fall in love with is one you can afford.