



Boathouses & Docks
A boathouse is the hardest ordinary building in Ontario: it stands in moving water, carries living space overhead, and answers to more regulators than most houses.
Everything above the waterline depends on what is below it. Crib placement, steel, and framing have to be planned for ice push, spring water levels, and the lakebed they actually sit on, because the deck line a boathouse shows the lake in year ten is decided by that work in year one.
The approvals are their own trade. Depending on the lake and the township, a boathouse or dock can involve the municipal building department, the conservation authority, MNRF work permits for larger cribs, and federal fisheries and navigation rules. We scope the approval path before the design is finished, so the drawings ask for something the lake and the township will actually allow. The permits page covers how that works.
Docks are chosen by the water, not the catalogue. Crib docks, timber or steel cribs filled with stone, are the traditional Muskoka answer for exposed shorelines and heavy ice, and the usual foundation under a boathouse. Steel-pile and pipe docks suit firm lakebeds and moderate exposure and disturb less of the bottom. Floating docks handle deep water and big level swings and come out or ride the ice in winter. Most waterfront properties end up with a combination, and the choice is made from depth, lakebed, exposure and how the property is used, before anyone talks about deck boards.
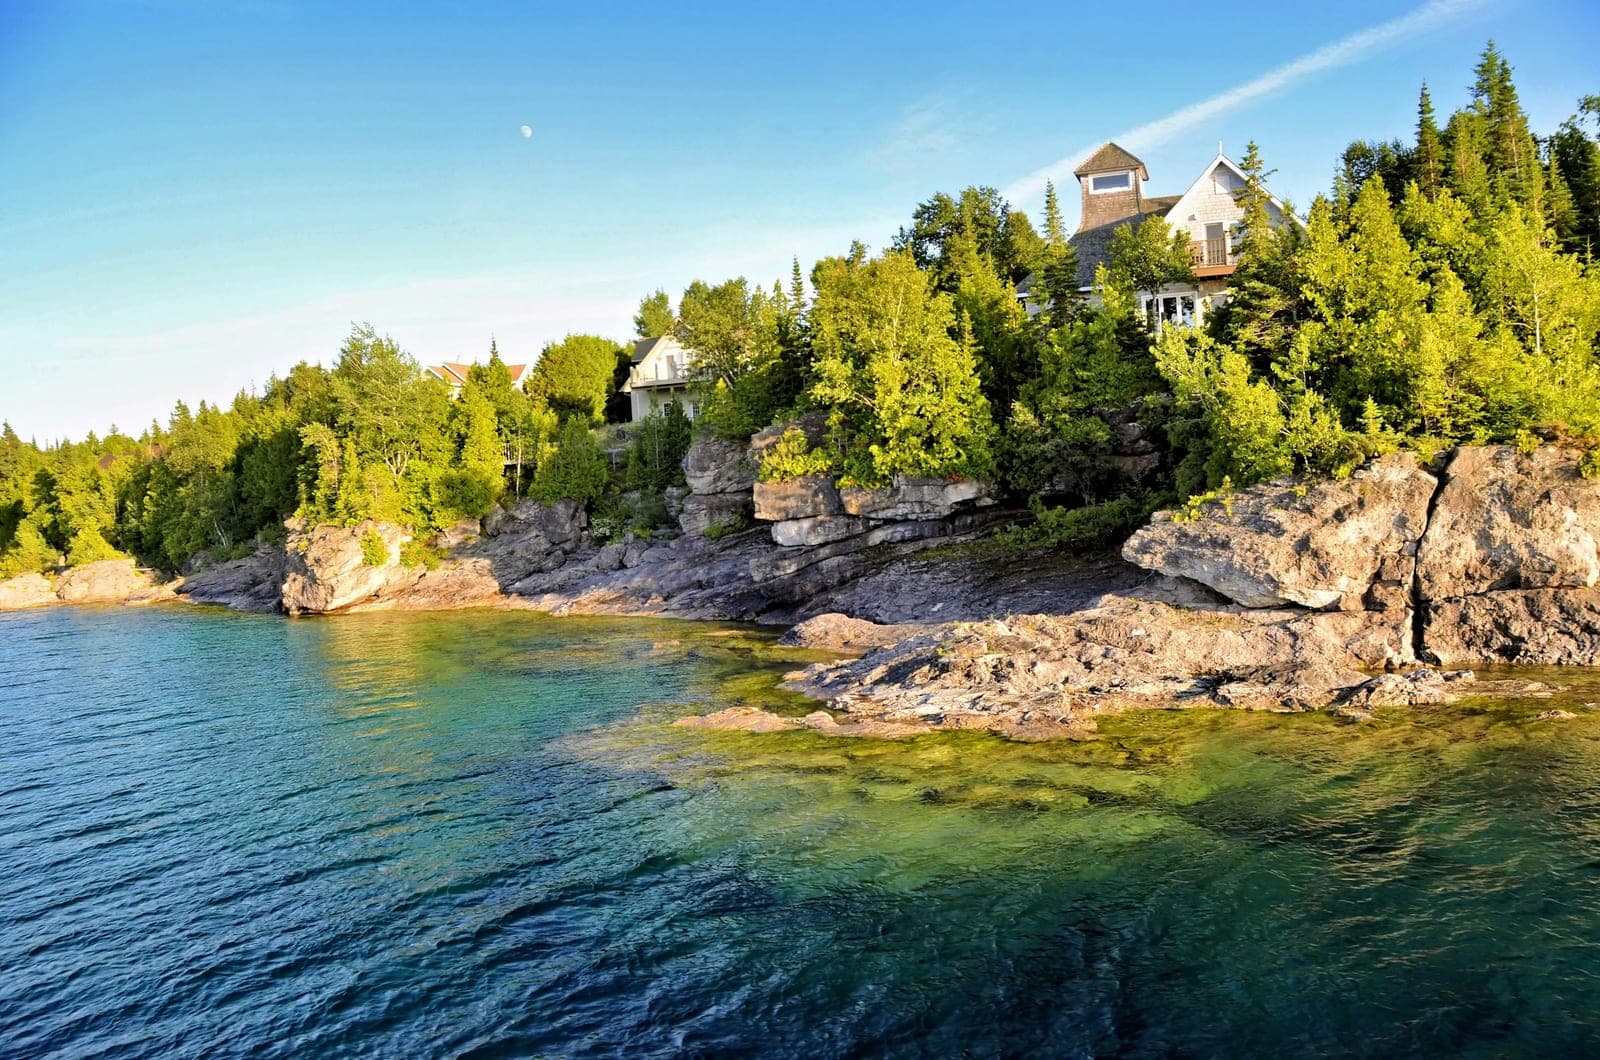
Three finished two-storey boathouses anchor our portfolio: a traditional build with a red shingle roof and cupola, a green-and-white classic with lattice railings, and a contemporary glass boathouse under stacked flat roofs. Different owners, different architecture, the same water underneath.
What this covers
- Two-storey boathouses with living space above
- Single-storey boathouses and boat garages
- New docks and dock rebuilds
- Crib, steel, and floating dock structures
- Shoreline stairs, landings, and decks
- Approvals scoped with the design
Not sure your project fits a category? Describe it to us anyway; the categories are for the website, not for you.
Start this conversationBoathouses & Docks: what people ask.
Something we did not cover? Call (416) 333-6753 and ask Emilio directly.
Do I need a permit for a boathouse or dock?
Usually, and often more than one: a municipal building permit under the township's shoreline bylaws, conservation authority approval where it applies, an MNRF work permit for crib work beyond the 15 square metre lakebed-contact threshold, and federal fisheries and navigation rules on some waters. We scope the path before the design is finished.
Can a boathouse have living space above?
On many Muskoka lakes, yes, within the township's rules on height, size and setbacks; some lakes add design standards. It is a building standing in a lake and is engineered as one.
When can in-water work happen?
Inside windows set to protect fish spawning, which vary by lake, and between ice-out and cottage season. Approvals carried through the winter and cribs placed as soon as the window opens is how a boathouse is ready for the summer it was promised.
What does a boathouse cost?
Published Muskoka guides put a two-slip boathouse at roughly $300,000 to $600,000 or more, driven by cribs and anchoring, living space above, and access. Our boathouse guide covers the drivers; the estimate follows a site visit.
Where we do this
The rest of what we do

Talk to us about boathouses and docks.
A first conversation costs nothing and settles a lot: whether the site can do it, whether the budget and the brief belong together, and what happens next.