



Additions
The hardest line in an addition is the one where new construction meets the existing house. Getting it right is structure first, finish second.
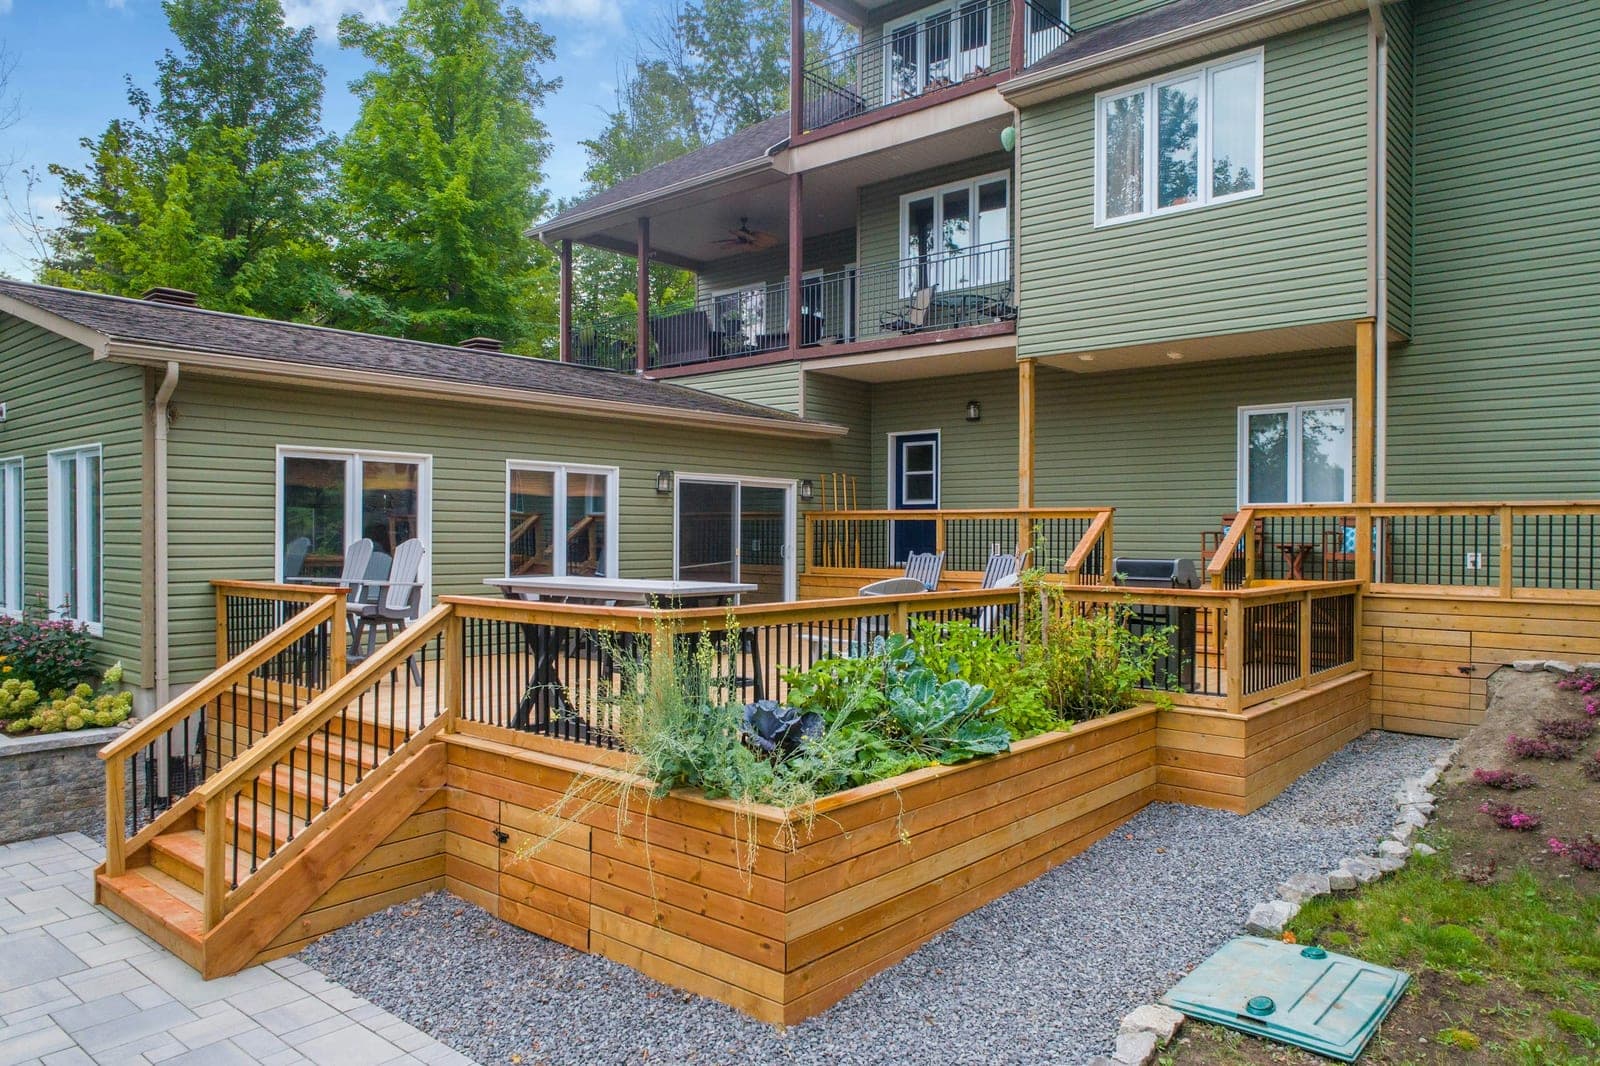
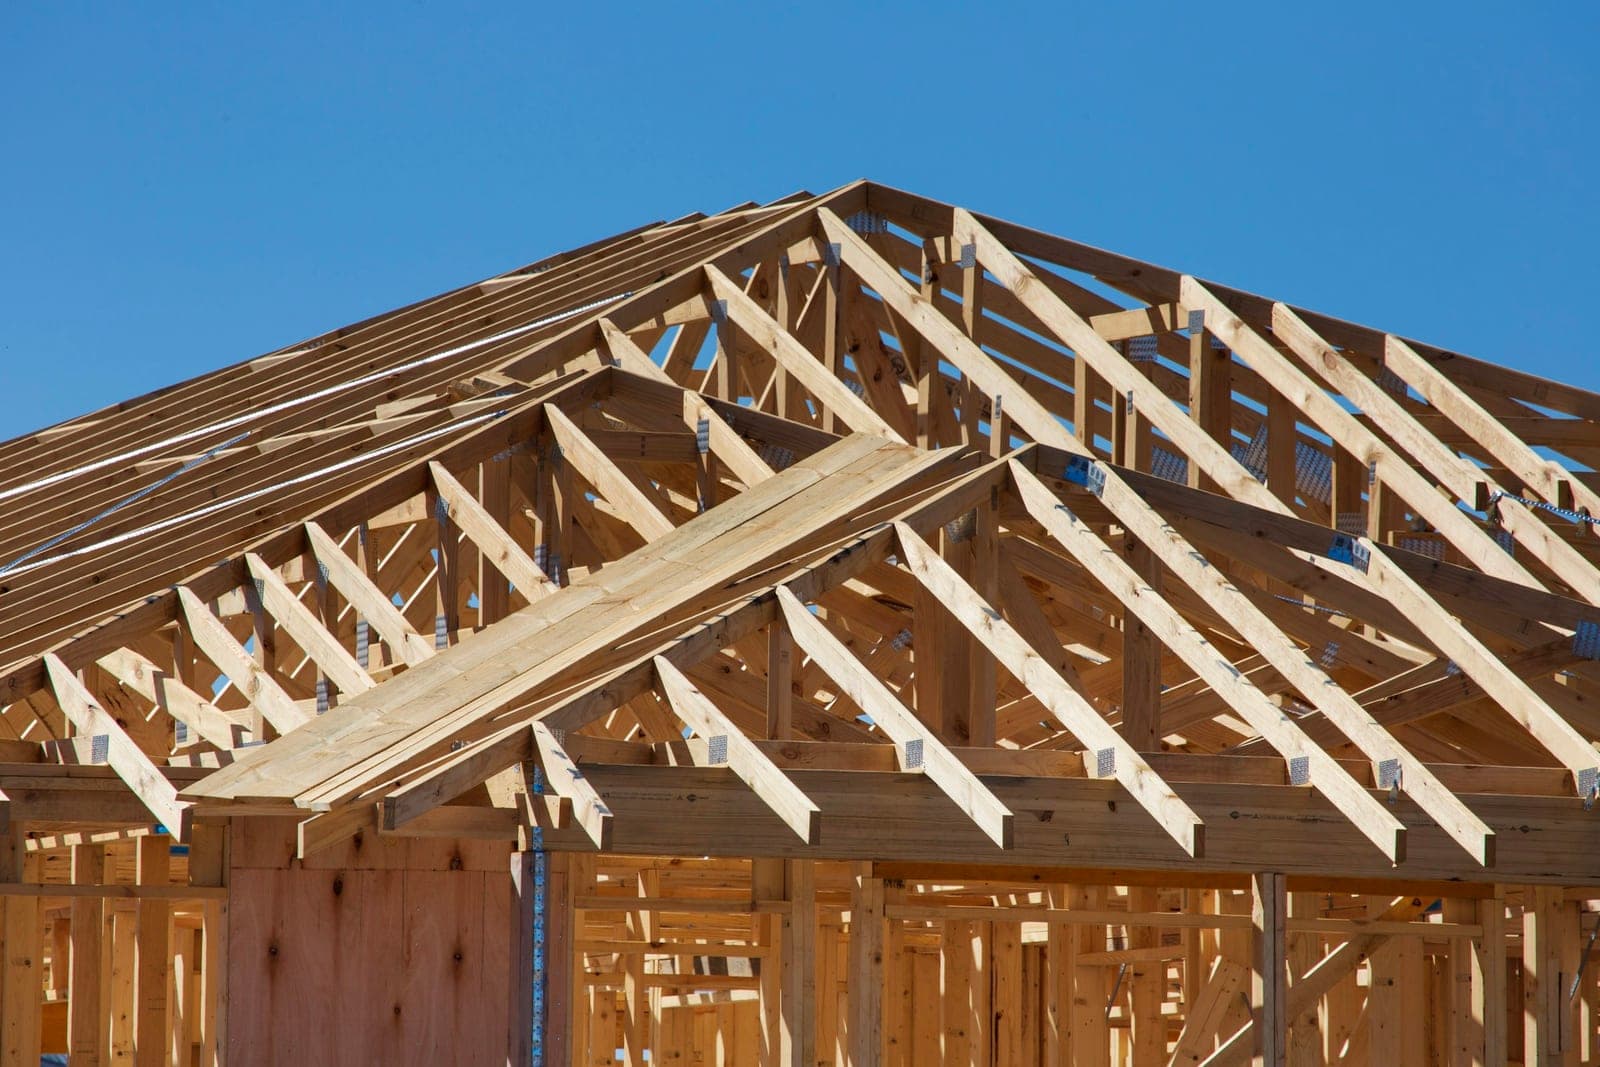
An addition succeeds when you cannot find the seam: foundations that do not settle apart from the original, floor levels that carry through, a roofline that looks planned rather than attached. That takes real structural work at the connection, not just matching siding.
Additions also live and die on approvals. Setbacks, lot coverage, and height rules decide what can be built before design taste enters into it, and in older GTA neighbourhoods a minor variance is often part of the job. We establish what the lot allows first, so the design you fall in love with is one that can be approved.
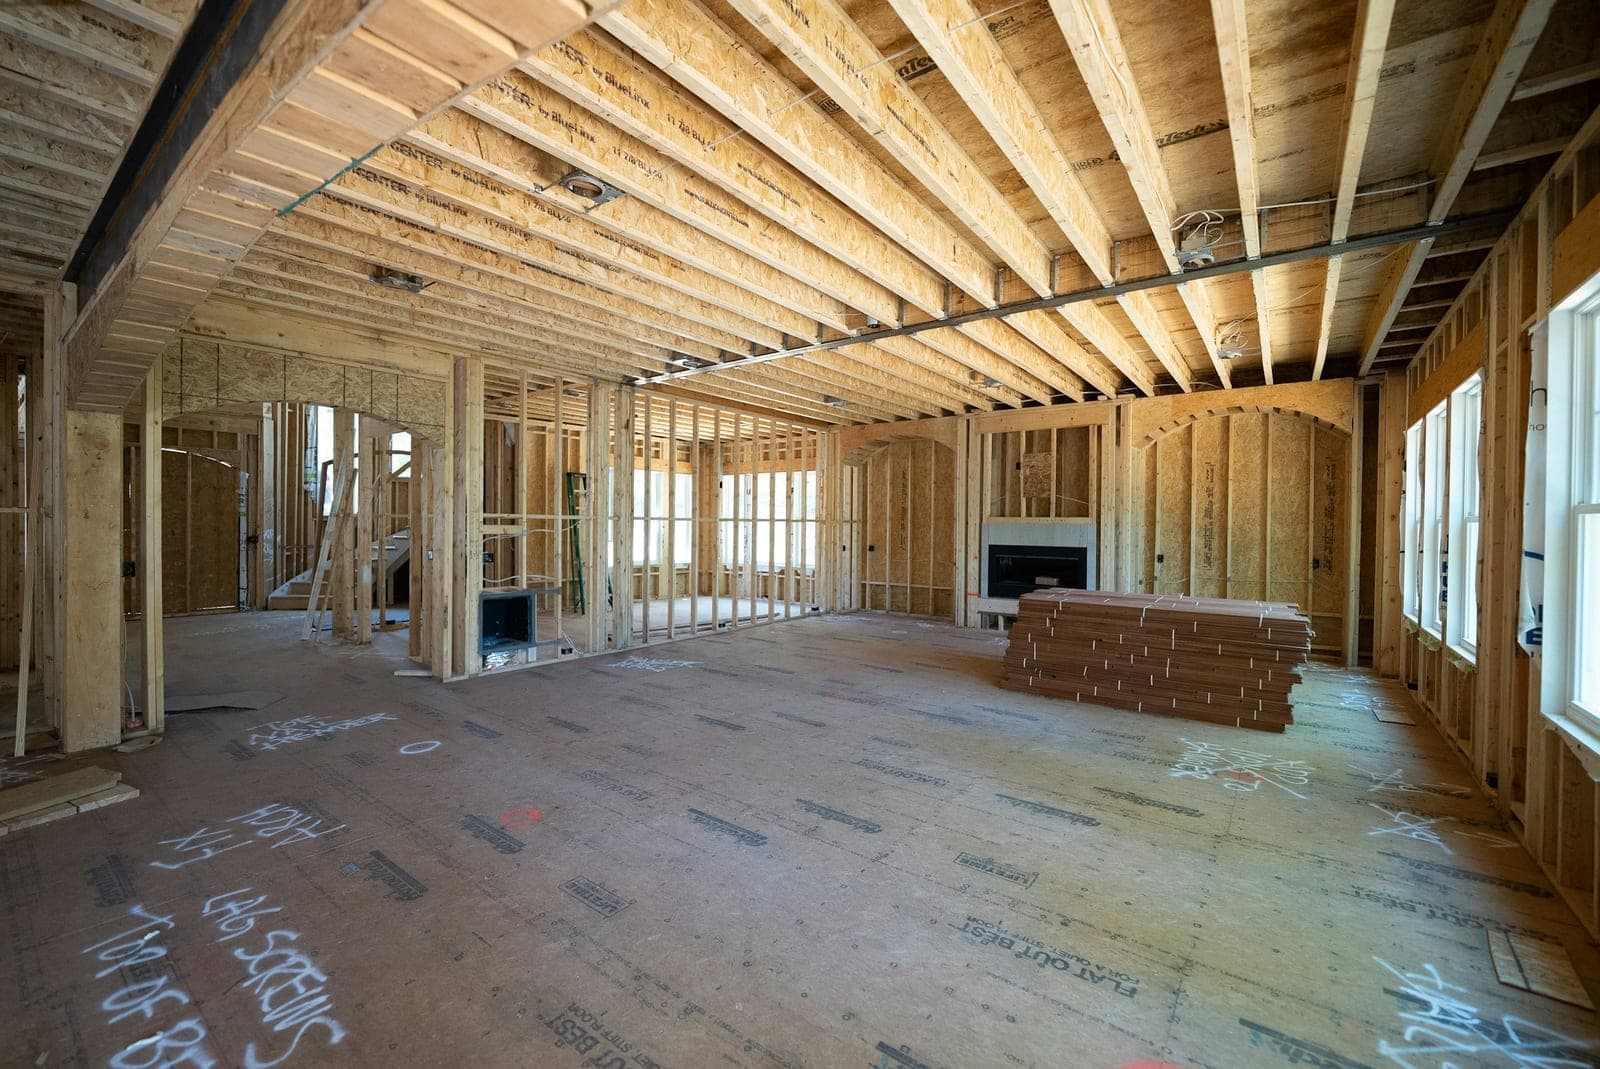
Because Eden frames with its own crews, the shell goes up tight and true, and the parts of your house that stay untouched are protected while the new part is built beside them.
What this covers
- Rear and side additions
- Second-storey additions over existing homes
- Structural tie-ins to the existing house
- Foundations, framing, and roof integration
- Exterior matched or deliberately contrasted
- Zoning and variance groundwork
Not sure your project fits a category? Describe it to us anyway; the categories are for the website, not for you.
Start this conversationAdditions: what people ask.
Something we did not cover? Call (416) 333-6753 and ask Emilio directly.
Can I add a second storey to my house?
Often, but the lot decides first: setbacks, coverage, height and, in older GTA neighbourhoods, whether a minor variance is needed. We establish what the lot allows before design, so the addition you fall in love with is one that can be approved.
Will the addition look attached?
Not if the structure is done right. Foundations that do not settle apart from the original, floor levels that carry through and a planned roofline are what make an addition read as original, and that is structural work at the connection, not just matched siding.
Do we have to move out during an addition?
Usually not for a rear or side addition; the untouched part of the house is protected while the new part is built beside it. Second-storey additions are more disruptive and the plan for living through them is agreed before work starts.
What does an addition cost in Toronto?
Published Toronto guides put additions at roughly $350 to $700 or more per square foot of new space, higher when access is tight or the existing house needs upgrades to carry the new load. Our cost guide walks through the drivers; the estimate follows a site visit.
Where we do this
The rest of what we do


Talk to us about additions.
A first conversation costs nothing and settles a lot: whether the site can do it, whether the budget and the brief belong together, and what happens next.